
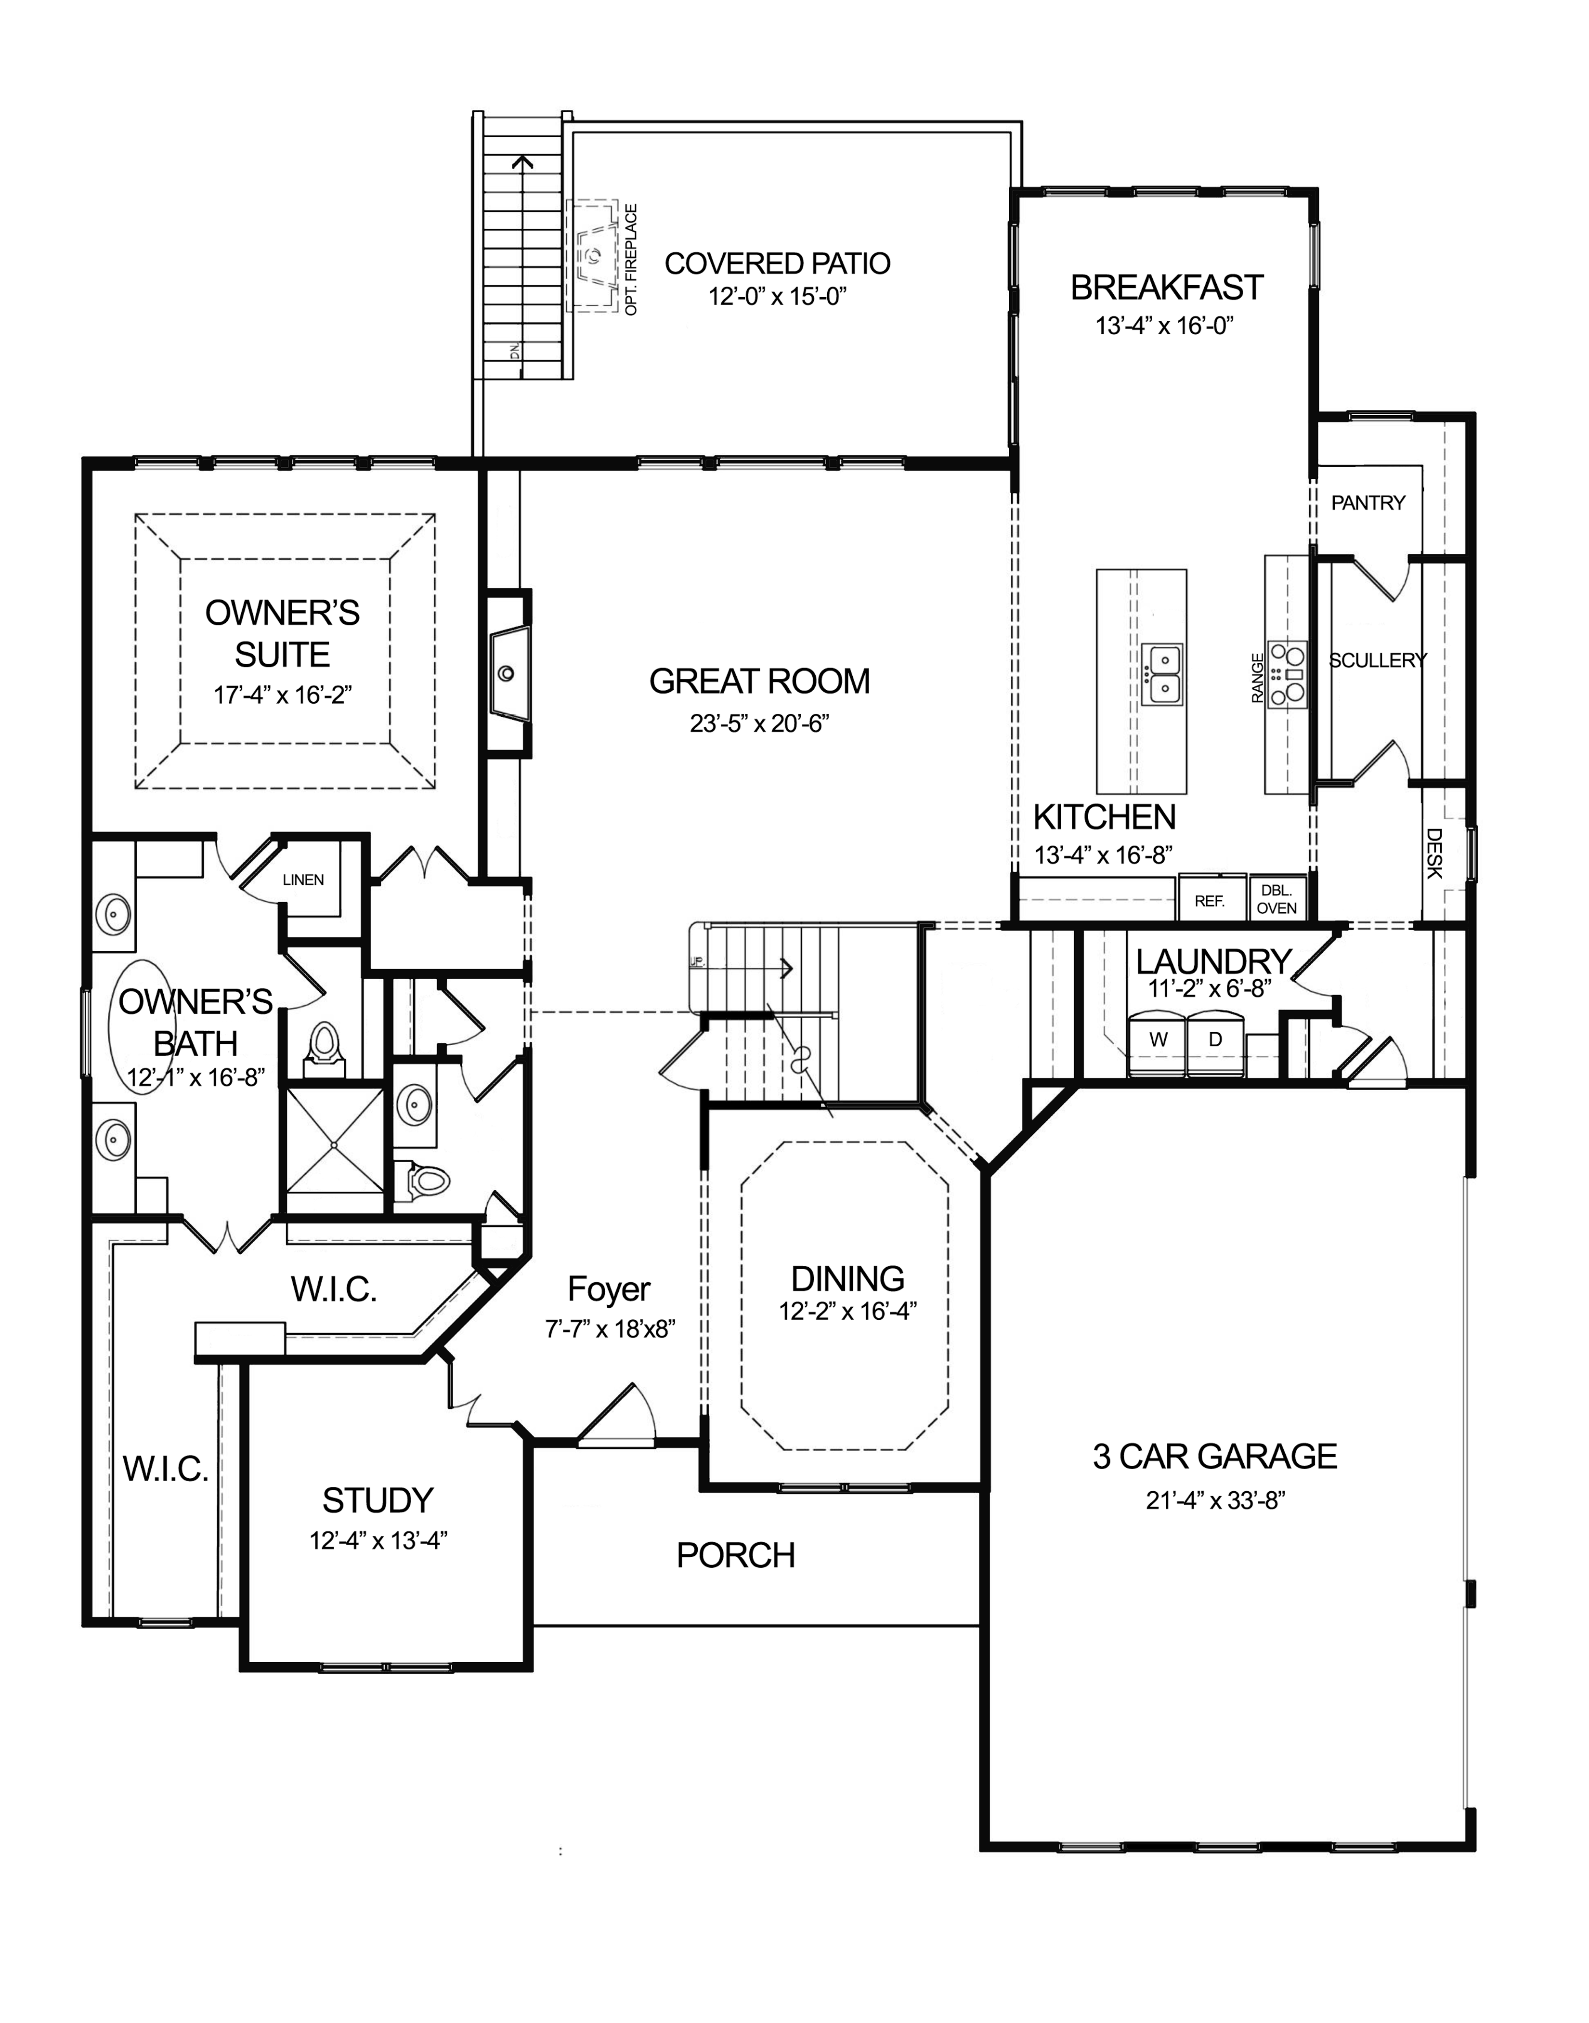
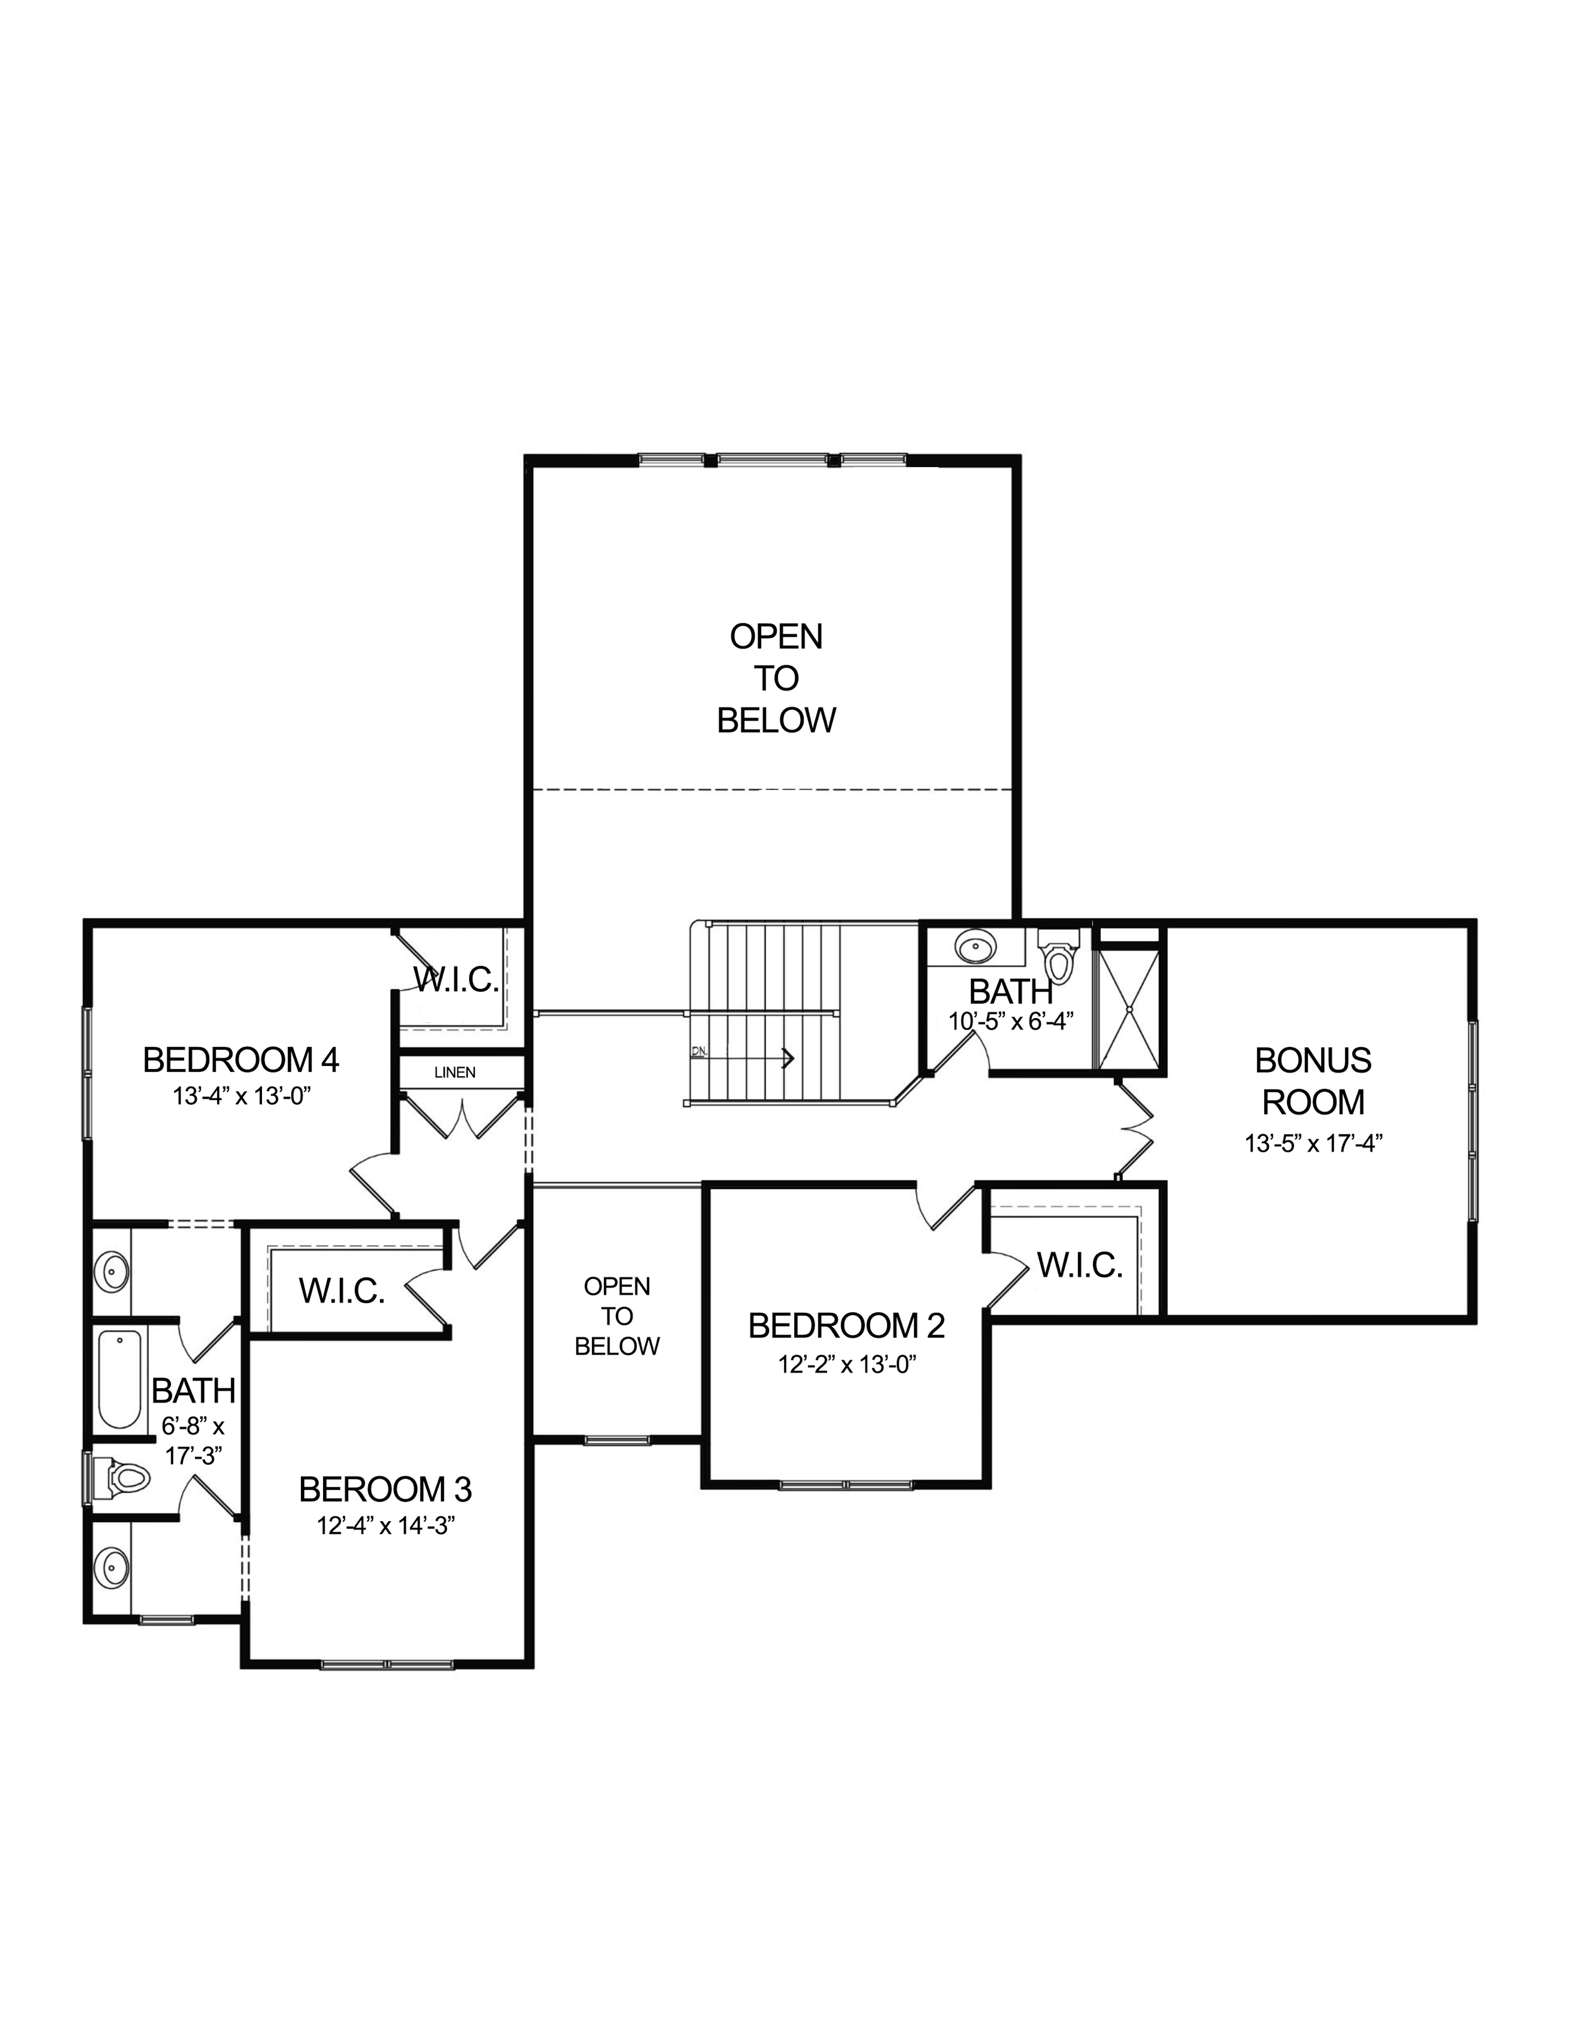
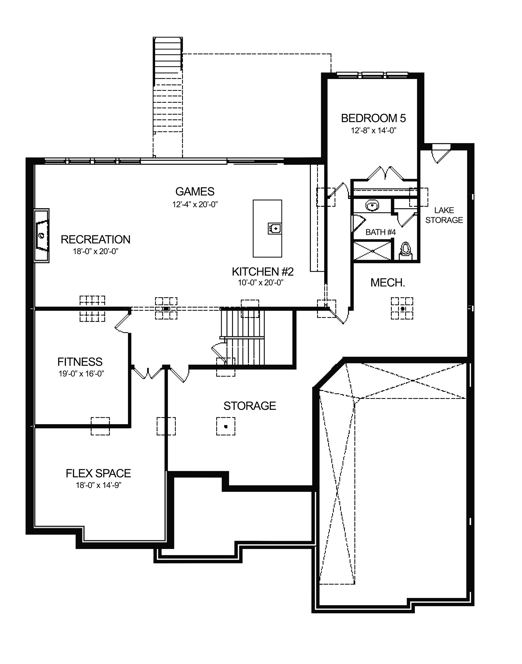
You enter the Tribeca through a soaring two-story foyer that sets the tone for everything that follows. As you move through the foyer, the home’s open-concept layout opens up into one of its most breathtaking spaces: a vaulted great room anchored by a statement fireplace, flowing seamlessly into a modern chef's kitchen and integrated dining area.
The gourmet kitchen is a showstopper in its own right, featuring a large center island with gorgeous quartzite waterfall countertop and 2¼-inch mitered edge creating a seamless and luxurious look. The kitchen also features modern flat-panel cabinets, beautiful custom-designed hood vent, double ovens, warming drawer, and fully paneled side-by-side refrigerator and freezer. Just behind the kitchen, a fully equipped scullery—serving as a true back kitchen and walk-in pantry—offers a sink, second dishwasher, and floor-to-ceiling cabinetry, allowing for seamless prep and entertaining. A built-in desk tucked just off the scullery, positioned in front of a large picture window, creates a quiet workspace with beautiful views of the lake.
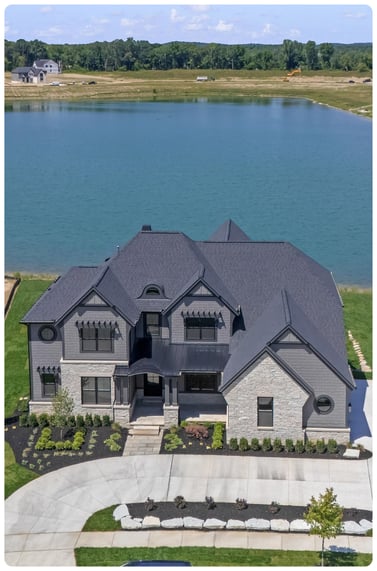
Designed to fully embrace its lakefront setting, the Tribeca also features windows lining the rear of the home and a sliding glass door leading to a spacious and stunning all-season lanai complete with a cathedral ceiling, stone fireplace, built-in ceiling heaters and fan, TV hook-up, and panoramic water views—creating a true year-round outdoor retreat.
Just off the great room, the first-floor owner's suite is a true private oasis. The bedroom features a tray ceiling and entire wall of windows flooding the room with natural light and serene lake views. The spa-like owner's bath includes a freestanding soaking tub, fully tiled walk-in shower, dual vanities and expansive walk-in closet. Additional first-floor highlights include a formal dining room with tray ceiling, dedicated study, bar with built-in wine fridge and ice maker, ample laundry room and a generous family entrance and drop zone off the garage.
Throughout the home, statement lighting from Visual Comfort adds a refined, designer touch, elevating each space with grandeur, warmth and sophistication.
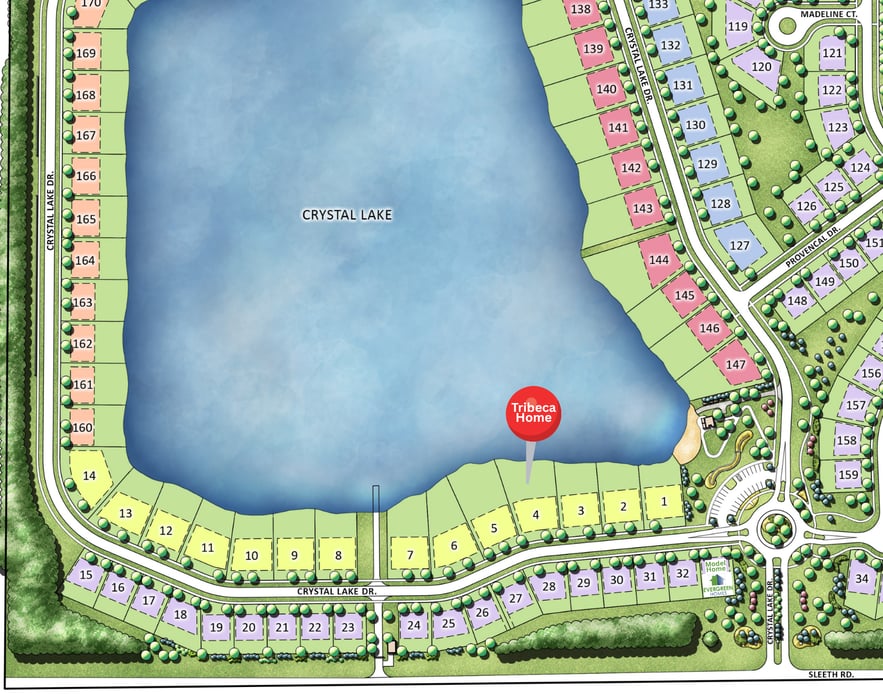
.png?width=1200&length=1200&name=Untitled%20design%20(21).png)
.jpg?width=1200&length=1200&name=Tribeca%20Floorplan%20Quick%20Move%20In%20Reserve_2519%20Crystal%20Lake%20Drive%20(51).jpg)
.jpg?width=1200&length=1200&name=Tribeca%20Floorplan%20Quick%20Move%20In%20Reserve_2519%20Crystal%20Lake%20Drive%20(48).jpg)
.jpg?width=1200&length=1200&name=Tribeca%20Floorplan%20Quick%20Move%20In%20Reserve_2519%20Crystal%20Lake%20Drive%20(75).jpg)
.jpg?width=1200&length=1200&name=Tribeca%20Floorplan%20Quick%20Move%20In%20Reserve_2519%20Crystal%20Lake%20Drive%20(65).jpg)
.jpg?width=1200&length=1200&name=Tribeca%20Floorplan%20Quick%20Move%20In%20Reserve_2519%20Crystal%20Lake%20Drive%20(62).jpg)
.jpg?width=1200&length=1200&name=Tribeca%20Floorplan%20Quick%20Move%20In%20Reserve_2519%20Crystal%20Lake%20Drive%20(68).jpg)
.jpg?width=1200&length=1200&name=Tribeca%20Floorplan%20Quick%20Move%20In%20Reserve_2519%20Crystal%20Lake%20Drive%20(76).jpg)
.jpg?width=1200&length=1200&name=Tribeca%20Floorplan%20Quick%20Move%20In%20Reserve_2519%20Crystal%20Lake%20Drive%20(69).jpg)
.jpg?width=1200&length=1200&name=Tribeca%20Floorplan%20Quick%20Move%20In%20Reserve_2519%20Crystal%20Lake%20Drive%20(59).jpg)
.jpg?width=1200&length=1200&name=Tribeca%20Floorplan%20Quick%20Move%20In%20Reserve_2519%20Crystal%20Lake%20Drive%20(61).jpg)
.jpg?width=1200&length=1200&name=Tribeca%20Floorplan%20Quick%20Move%20In%20Reserve_2519%20Crystal%20Lake%20Drive%20(63).jpg)
.jpg?width=1200&length=1200&name=Tribeca%20Floorplan%20Quick%20Move%20In%20Reserve_2519%20Crystal%20Lake%20Drive%20(58).jpg)
.jpg?width=1200&length=1200&name=Tribeca%20Floorplan%20Quick%20Move%20In%20Reserve_2519%20Crystal%20Lake%20Drive%20(60).jpg)

.jpg?width=1200&length=1200&name=Tribeca%20Floorplan%20Quick%20Move%20In%20Reserve_2519%20Crystal%20Lake%20Drive%20(66).jpg)
.jpg?width=1200&length=1200&name=Tribeca%20Floorplan%20Quick%20Move%20In%20Reserve_2519%20Crystal%20Lake%20Drive%20(74).jpg)

.jpg?width=1200&length=1200&name=Tribeca%20Floorplan%20Quick%20Move%20In%20Reserve_2519%20Crystal%20Lake%20Drive%20(64).jpg)
.jpg?width=1200&length=1200&name=Tribeca%20Floorplan%20Quick%20Move%20In%20Reserve_2519%20Crystal%20Lake%20Drive%20(56).jpg)
.jpg?width=1200&length=1200&name=Tribeca%20Floorplan%20Quick%20Move%20In%20Reserve_2519%20Crystal%20Lake%20Drive%20(39).jpg)
.jpg?width=1200&length=1200&name=Tribeca%20Floorplan%20Quick%20Move%20In%20Reserve_2519%20Crystal%20Lake%20Drive%20(49).jpg)
.jpg?width=1200&length=1200&name=Tribeca%20Floorplan%20Quick%20Move%20In%20Reserve_2519%20Crystal%20Lake%20Drive%20(54).jpg)
.jpg?width=1200&length=1200&name=Tribeca%20Floorplan%20Quick%20Move%20In%20Reserve_2519%20Crystal%20Lake%20Drive%20(55).jpg)
.jpg?width=1200&length=1200&name=Tribeca%20Floorplan%20Quick%20Move%20In%20Reserve_2519%20Crystal%20Lake%20Drive%20(81).jpg)
.jpg?width=1200&length=1200&name=Tribeca%20Floorplan%20Quick%20Move%20In%20Reserve_2519%20Crystal%20Lake%20Drive%20(80).jpg)