The Meadows Community: Thoughtfully Designed Homes
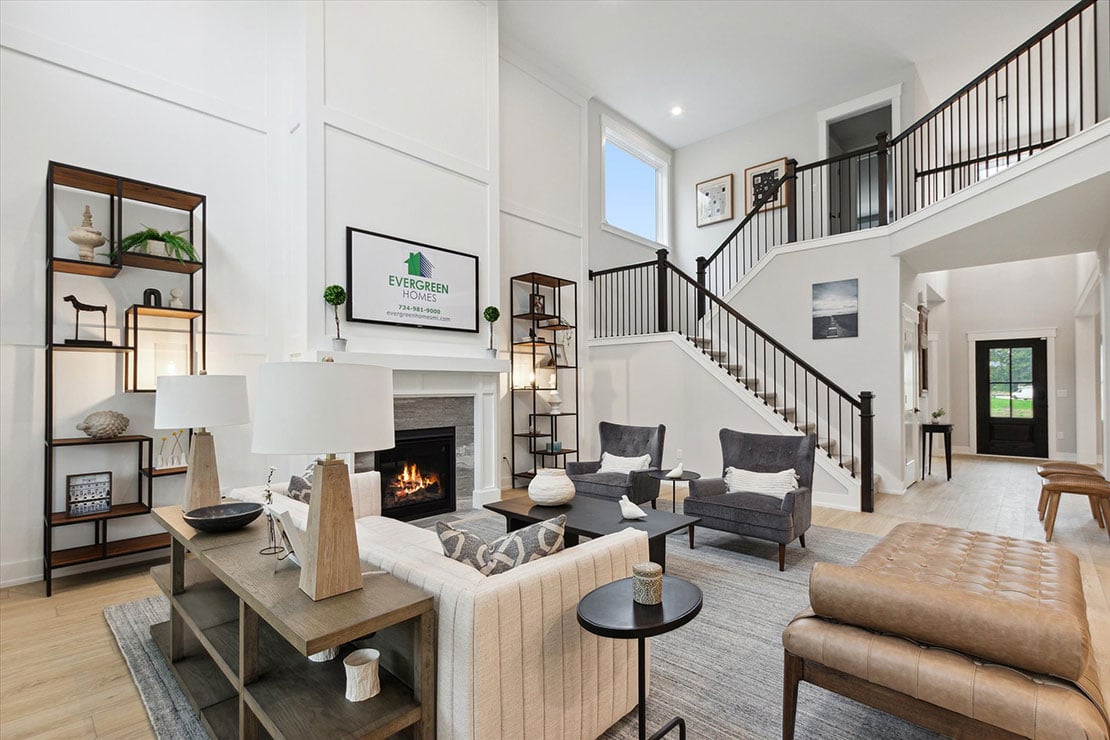
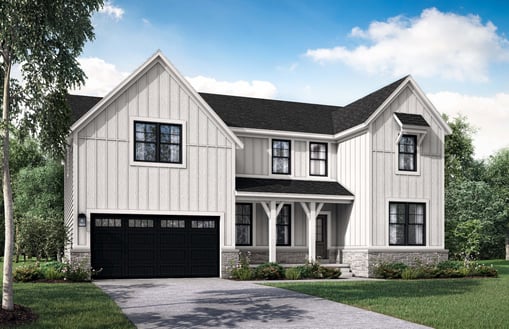
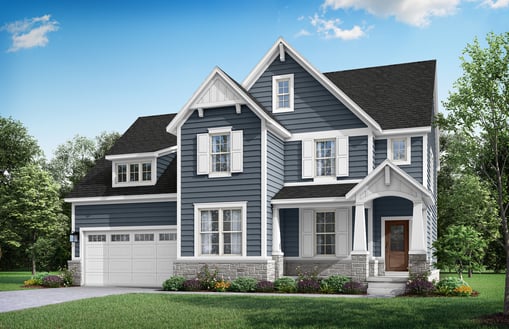
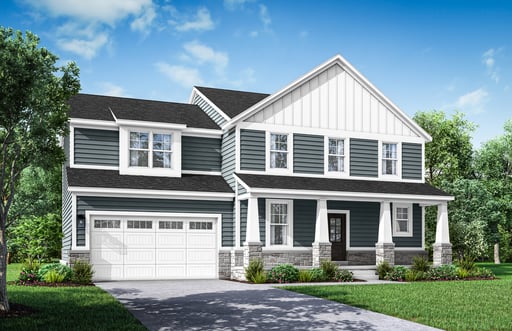
Three plans at The Meadows, each available in any of the three architectural styles. The visual mix across the neighborhood was intentional. Walk down the main street, and no two homes look the same. Open layouts, real owner's suites, flex rooms, in-law suite options, finished lofts, and covered patios are common across the plans.
Customization runs deeper than typical semi-custom builds. Each plan is a starting point you personalize with options and upgrades through the selection process.
Earned a 2024 Blue Ribbon Award from the Home Builders Association of Southeastern Michigan. Strong main-floor flow with a great room open to the kitchen and informal dining area, two dedicated dining areas- a formal dining room and breakfast nook, and a flex room that homeowners often enjoy as a study, home office or media room. Popular with families who entertain regularly. Endless ways to personalize the plan including an optional home office, first floor guest suite and covered patio.
Features an extended covered front porch perfect for morning coffee and chats with the neighbors. Looks particularly well in any one of the three optional architectural styles: Eastern Seaboard, Farmhouse or Craftsman. Open floor plan, optional finished loft or in-law suite configuration on the main level for multi-generational households.
Our smallest plan at 2570 square feet still packs a lot of punch with a first-floor flex room and a spacious kitchen built for hosting. Four bedrooms upstairs including an enormous owner’s suite for a home of this size. Only floor plan featuring a second story laundry room.
Premium Features at The Meadows
Other builders charge extra for the details that matter most. At The Meadows, quality is built into the baseline. The standard features list runs deep:
- Granite countertops throughout - kitchen and every bathroom.
- GE kitchen appliances - the full package, included.
- Kohler plumbing fixtures - kitchen and all bathrooms.
- James Hardie fiber cement siding - long-life exterior, not vinyl.
- Ultra-Shield basement waterproofing - on the walls and around the footings.
- Energy-efficient construction - lower utility costs from day one.
Want to know about the complete features at The Meadows for room-by-room detail? It is available before your visit.
Why The Meadows Feels Like a Neighborhood, Not a Large Development
Most new construction communities are designed to maximize lot count. The Meadows was designed around the experience of living there. Sidewalks meander instead of running straight. Front porches are deep enough to use, not just photograph. Streetscape variety is real because the three architectural styles are mixed intentionally.
The 38-lot scale matters. Construction wraps faster, which means new buyers settle into a finished neighborhood rather than a years-long active construction site. Neighbors here know each other.
For more on the surrounding township, the Canton resources page covers parks, schools, and what daily life in this part of Wayne County looks like.
Plymouth-Canton Community Schools at The Meadows
Plymouth-Canton Community Schools (P-CCS) is the assigned district for The Meadows. It is one of the most-discussed districts in Metro Detroit, partly because of its three-high-school-connected campus model (Canton, Plymouth, and Salem). The Meadows feeds into:
- Workman Elementary School
- Pioneer Middle School
- Canton High School
Boundary maps can shift over time. Confirm current attendance with the district before signing a purchase agreement.
Evergreen Homes: Trusted Choice of Families in Canton
National builders dominate a lot of the Canton new-construction conversation. Evergreen Homes sits in a different lane. We are local and family-owned. Jon, the owner and builder, is on-site nearly every day during construction, not in a regional office several states away.
- 25 years' experience in building in Southeastern Michigan as a family-owned company.
- Owner on-site daily - not a corporate project manager rotating through.
- 2025 Development of the Year, awarded by the Home Builders Association of Southeastern Michigan to The Reserve at Crystal Lake. The same standard of quality applies at The Meadows.
- Top-tier materials only - James Hardie, Kohler, GE.
- Direct access to the decision maker - buyers deal with the builder, not a regional sales office.
Visit Your Dream Plan at The Meadows of Cherry Hill
Call or text the team at (734) 981-9000 with any questions, or contact us to hear from our team at Evergreen Homes. Schedule your self-guided tour today and see the quality and craftsmanship of an Evergreen home up close and personal. The model home is located in Commerce, Michigan in The Reserve at Crystal Lake community.


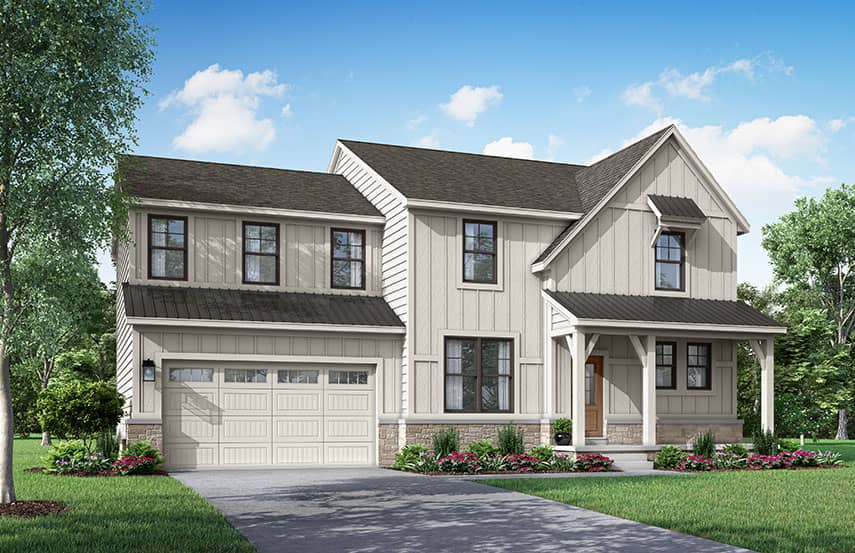

.jpg "Chelsea Plan - Seaboard")


.jpg "Newport Plan - Seaboard")


.jpg "Madison Plan - Farmhouse")
.jpg "Madison Plan - Seaboard")